
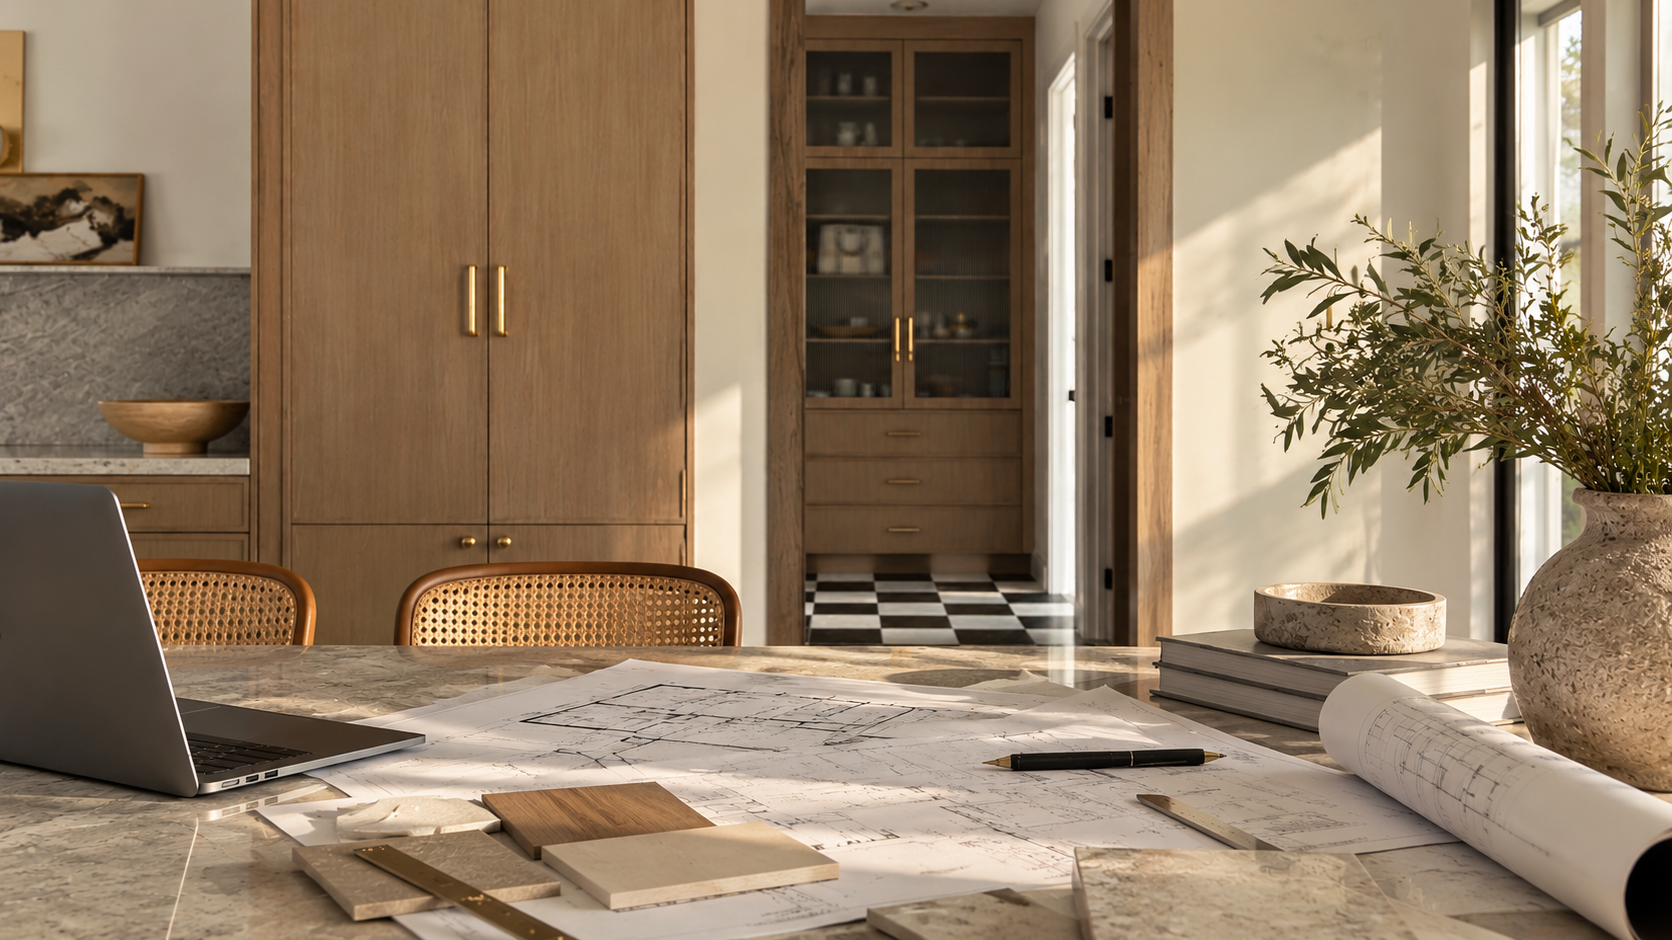
Thoughtful Design. Start to Finish.
Drafting and permit coordination for Northern California homeowners and contractors.
Services
What We Do
From concept to permit approval — we handle every drawing, every document, and every agency conversation so you don't have to.
Permit coordination — submittal, plan check responses and resubmittals until approval — is available as an optional add-on service on any drafting project.
Custom Home Design
Full drawing sets for new custom residential construction, permit-ready and code-compliant.
ADU & JADU Design
Accessory and junior accessory dwelling unit plans designed to maximize your lot and meet local ordinances.
Garage Conversions
Garage-to-living-space conversions, fully drawn and coordinated for plan check.
Home Additions
Seamless addition drawings that match your existing structure and satisfy setback and zoning requirements.
Remodels
Interior remodel plans for any scope — from a single room to a whole-home transformation.
Have a custom project in mind?
If what you need doesn't fit neatly into the categories above, tell us about it anyway — we'd love to work with you.
Contact us →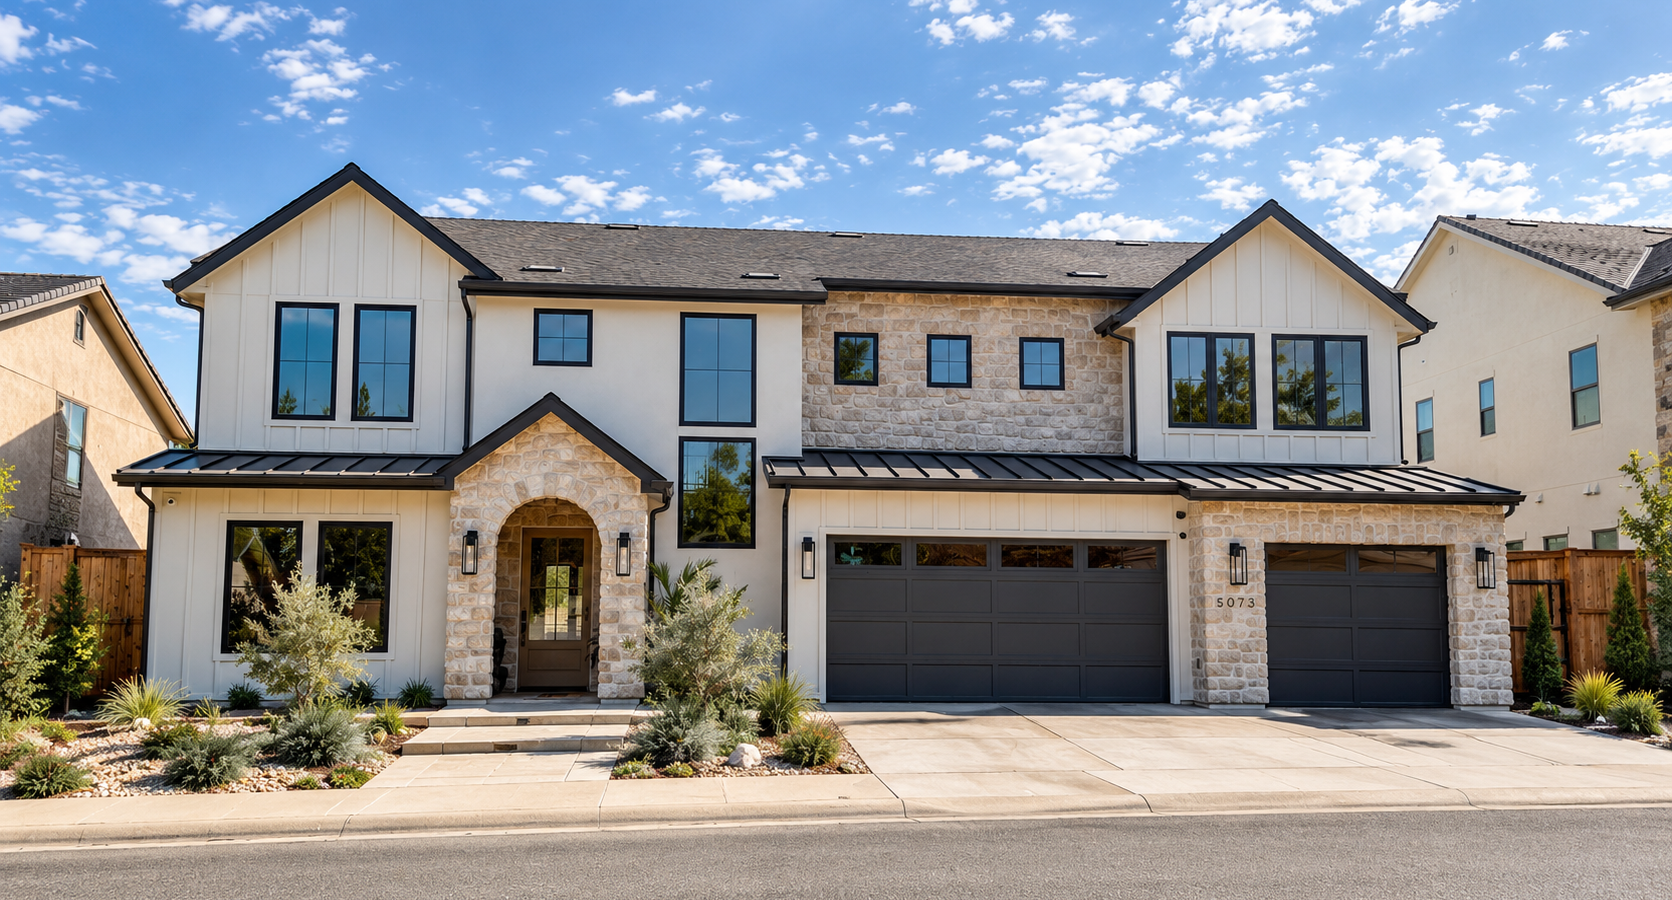
Serving Northern California. Based in Sacramento.

Ready to Build?
Tell us about your project and we'll outline a clear path from drawings to permit approval.