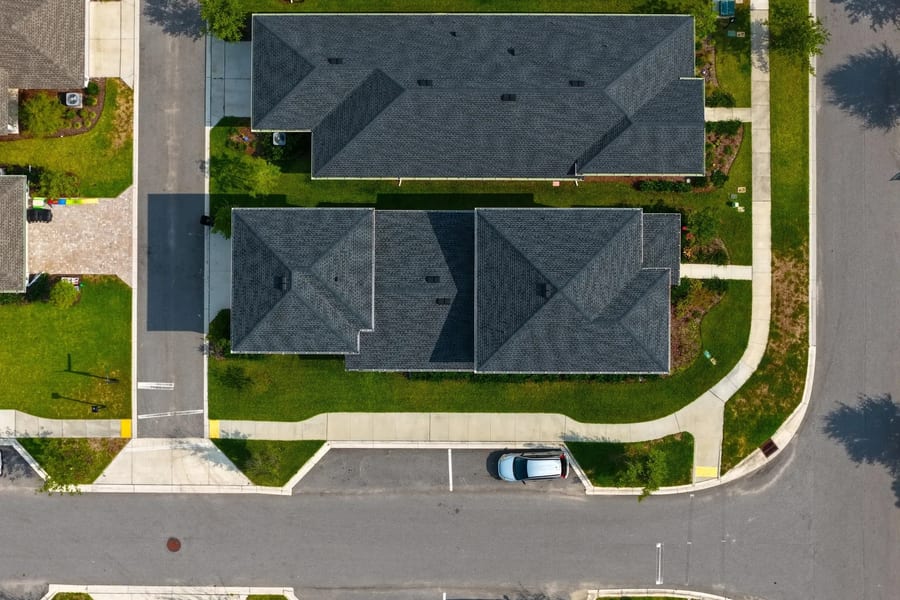
Newly built custom home exterior in warm golden light

Services

Every Drawing. One Studio.

We prepare construction drawing sets built for approval — permit coordination available on any project.

Whether you’re building a new home, adding an ADU, or managing a complex remodel, we serve homeowners and contractors across Sacramento, Placer, El Dorado, Yolo, Sutter, and Yuba counties, and throughout Northern California.

Permit coordination — submittal, plan check responses, and resubmittals until approval — is available as an optional add-on to any drafting project.

01

Custom Home Design

New construction, designed for permit approval.

We prepare complete construction drawing sets for new custom residential construction, coordinated with structural, energy, and Title 24 requirements. Every set is tailored to your local jurisdiction's specific plan check standards.

What's Included

  • Site plan and grading coordination
  • Floor plans, elevations, and building sections
  • Structural coordination and Title 24 energy compliance
  • Jurisdiction-specific plan check preparation
Custom Home Design
02

ADU & JADU Design

Maximize your lot. Meet every ordinance.

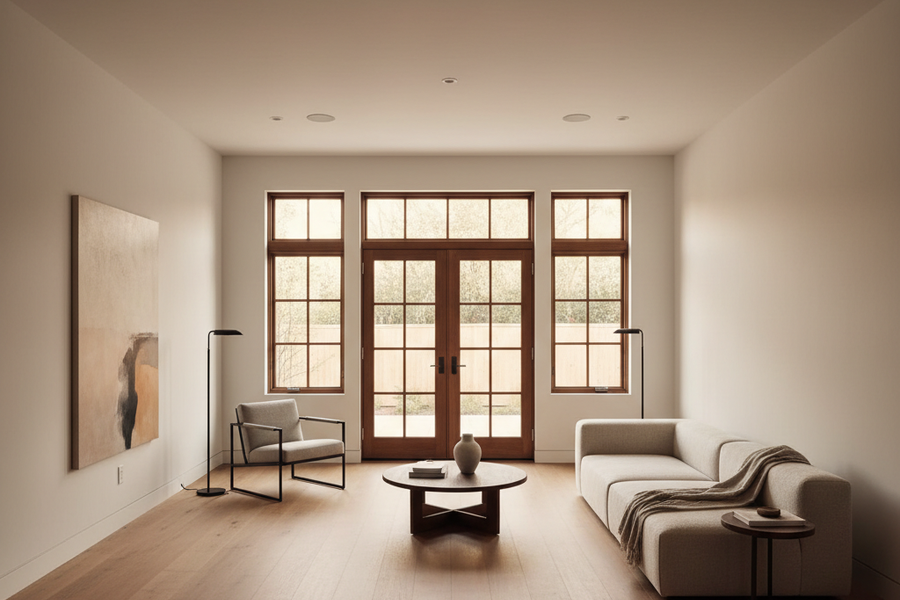
We evaluate your lot, identify the optimal ADU configuration, and prepare a complete drawing set ready for permit submission under California ADU law and local ordinance requirements. Covers detached, attached, and conversion ADUs as well as JADUs.

What's Included

  • Lot feasibility and ADU configuration analysis
  • Detached, attached, and conversion ADU drawings
  • JADU drawings for existing habitable space
  • Owner-builder and contractor-ready drawing sets
ADU & JADU Design
03

Garage Conversions

From garage to livable space, drawn right.

Garage-to-living-space conversion drawings — existing conditions, proposed floor plan and elevations, and the consultant coordination needed to produce a set that clears plan check.

What's Included

  • Existing-conditions measure and drawings
  • Drawing set prepared for local jurisdiction
Garage Conversions
04

Home Additions

Seamless additions that match your existing structure.

Addition drawings that integrate with your existing home's structure, style, and systems. We verify setback and zoning compliance, coordinate with your structural engineer, and prepare a complete set for permit submission.

What's Included

  • Zoning and setback compliance review
  • Existing conditions documentation
  • New construction drawings tied to existing structure
  • Structural and MEP coordination (as required)
Home Additions
05

Remodels

From a single room to a whole-home transformation.

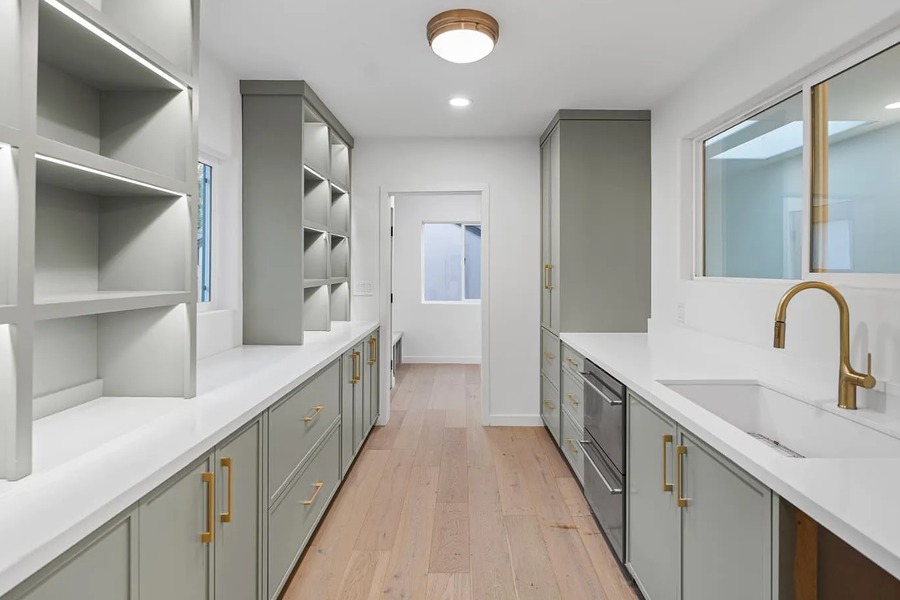
Interior remodel drawings for any scope of work. We document existing conditions, prepare proposed drawings, and coordinate with your contractor to ensure the set reflects the actual scope of construction.

What's Included

  • Existing conditions floor plans and elevations
  • Proposed construction drawings
  • Interior elevation and detail drawings
  • Contractor coordination and revision support
Remodels
✦

Have a custom project in mind?

If what you need doesn't fit neatly into the categories above, tell us about it anyway — we'd love to work with you. Reach out and we'll figure out the right plan together.

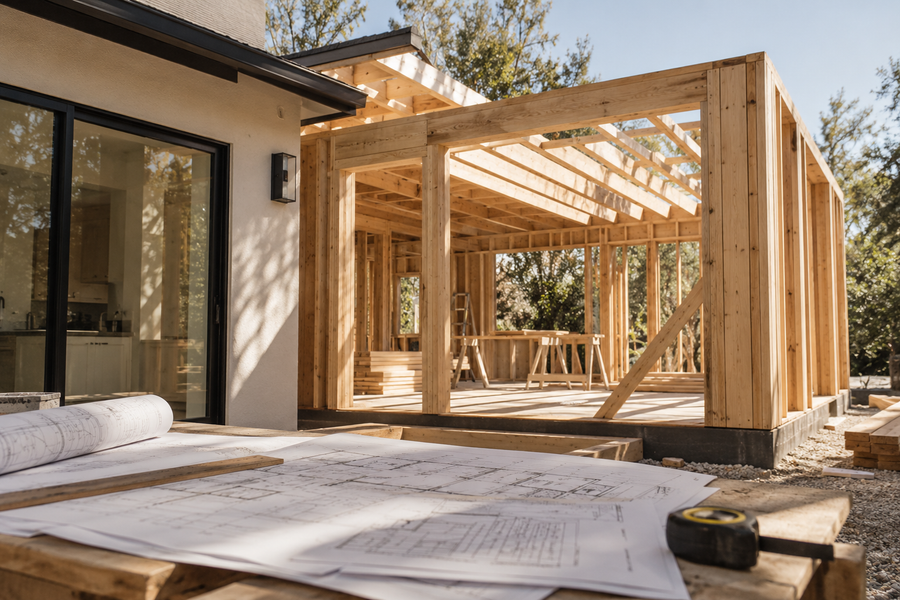
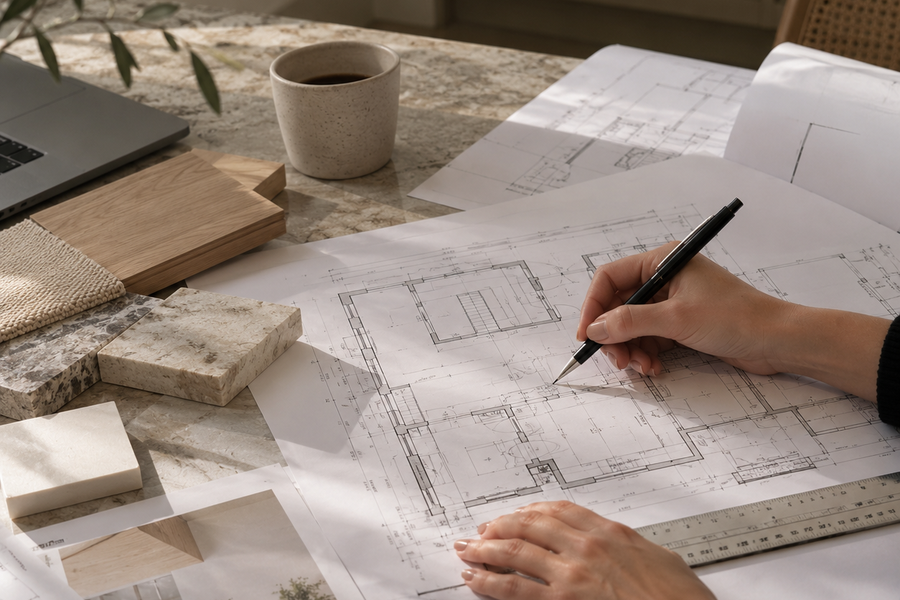
Construction drawings on a drafting table

Permit Coordination

We Don't Just Draw. We See It Through.

Add permit coordination to any drafting project, and you’ll have one point of contact from first submittal to final approval — so you’re never chasing down a plan checker’s comments alone.

Not Sure Which Service You Need?

Tell us about your project and we'll identify the right drawing scope and permit path for your specific situation.