Selected Projects

What We've Designed.

From first sketch to finished space — a look at recent projects.

01

remodel

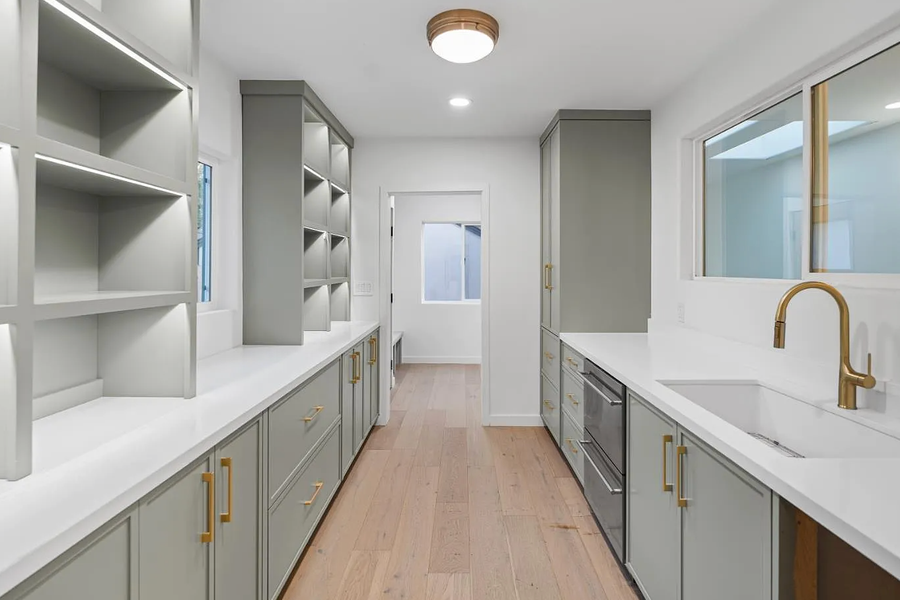
Remodel & Addition in Land Park

3 bed / 2 bath, 1600 sqft.

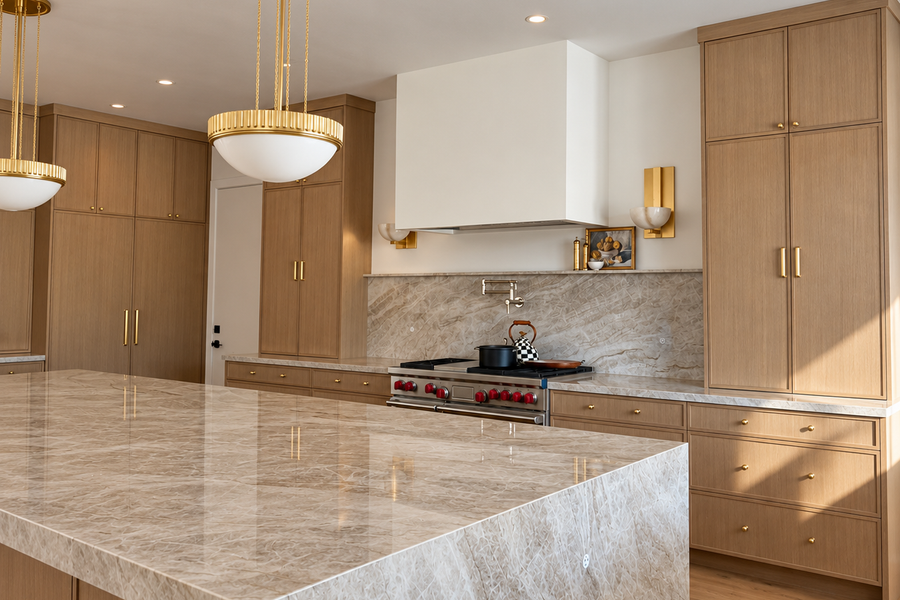
A full interior remodel of a Land Park home — reworked kitchen and converted sunroom — plus an addition expanding the existing primary suite for a larger bedroom and bath, and an updated 450+ sq. ft. detached ADU with its own kitchen and bath.
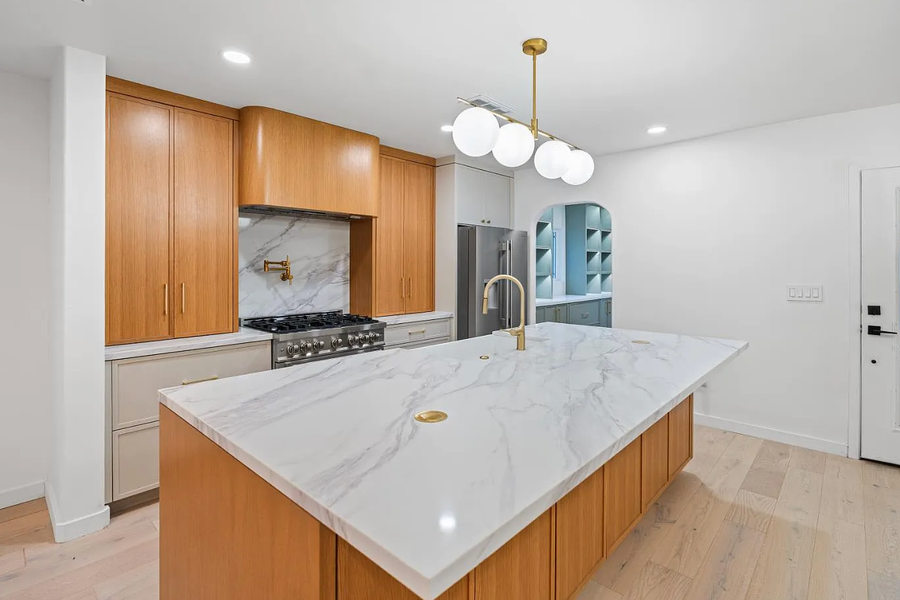
Remodel & Addition in Land Park — 3 bed / 2 bath, 1600 sqft. — photo 1
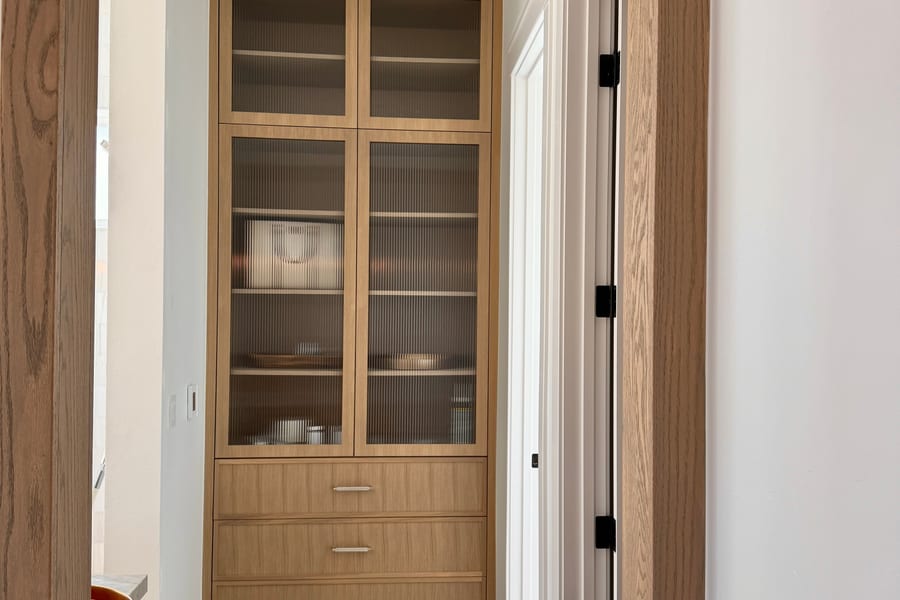
Remodel & Addition in Land Park — 3 bed / 2 bath, 1600 sqft. — photo 2
02

New Custom Home

Orangevale Custom Home

4 bed/ 4 bath, 3,300 sqft.

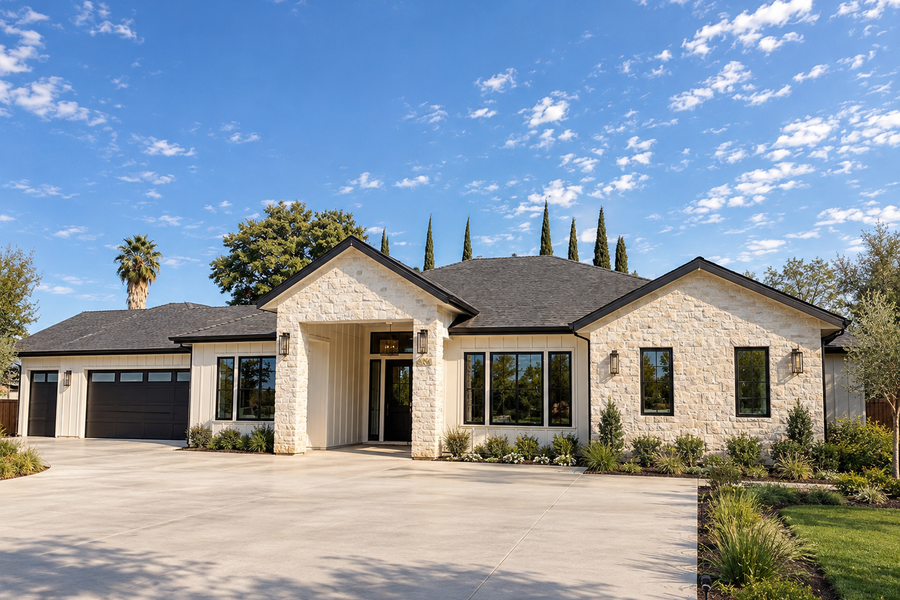
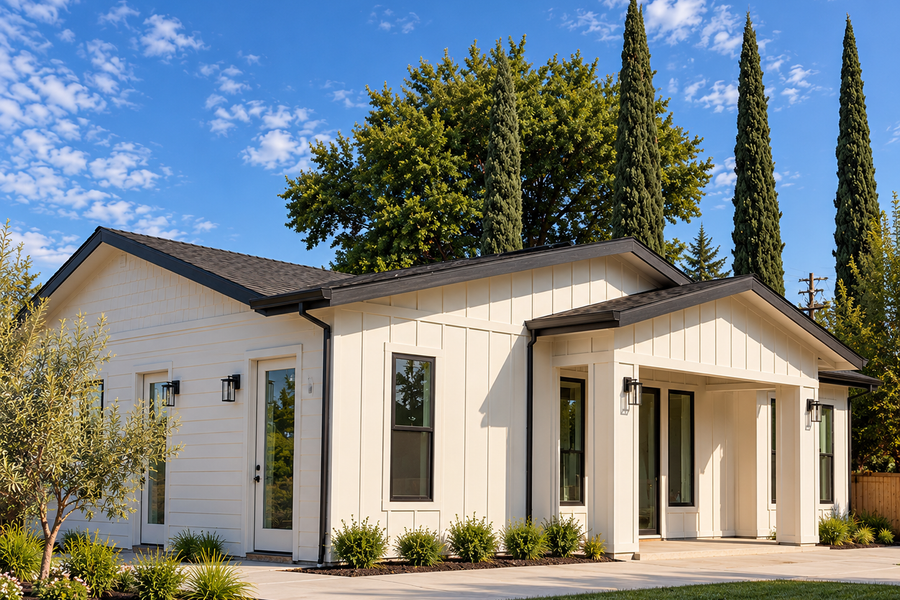
New custom home in Orangevale with a detached ADU. We prepared the full construction drawing set, coordinated with all consultants, and managed the permit through to approval.

Orangevale Custom Home — 4 bed/ 4 bath, 3,300 sqft. — photo 1
Orangevale Custom Home — 4 bed/ 4 bath, 3,300 sqft. — photo 2
Orangevale Custom Home — 4 bed/ 4 bath, 3,300 sqft. — photo 3
Orangevale Custom Home — 4 bed/ 4 bath, 3,300 sqft. — photo 4
03

New Custom home

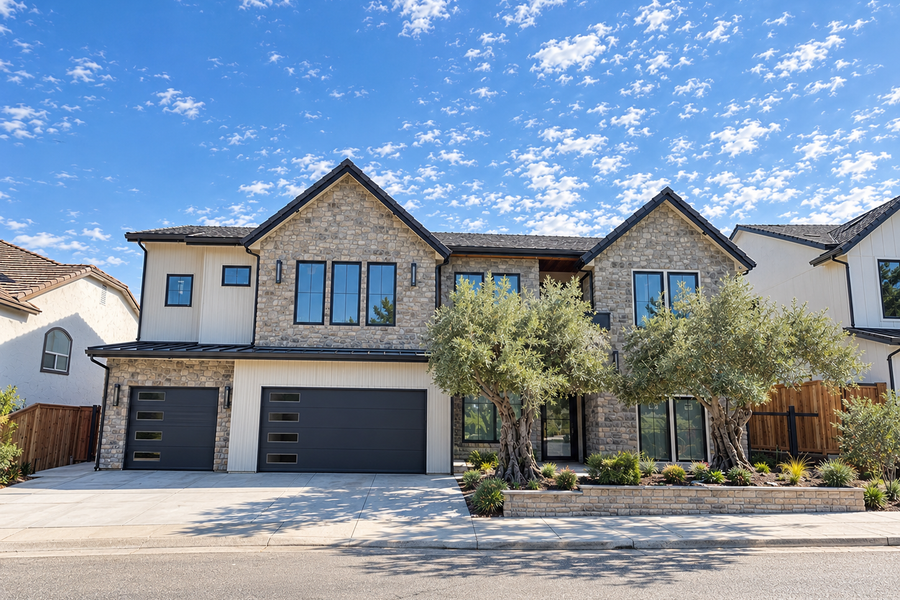
Rocklin Custom Home

4 bed / 4 bath, 4,400 sqft.

A full custom home design in Rocklin, built around an open floor plan that connects the main living spaces and takes advantage of the site’s views. From initial floor plans through construction drawings, this home has since been completed.

Rocklin Custom Home — 4 bed / 4 bath, 4,400 sqft.

Have a project in mind?

Tell us what you're planning and we'll outline the right drawing scope for you.